
Jobsite gear, materials, and moving them right
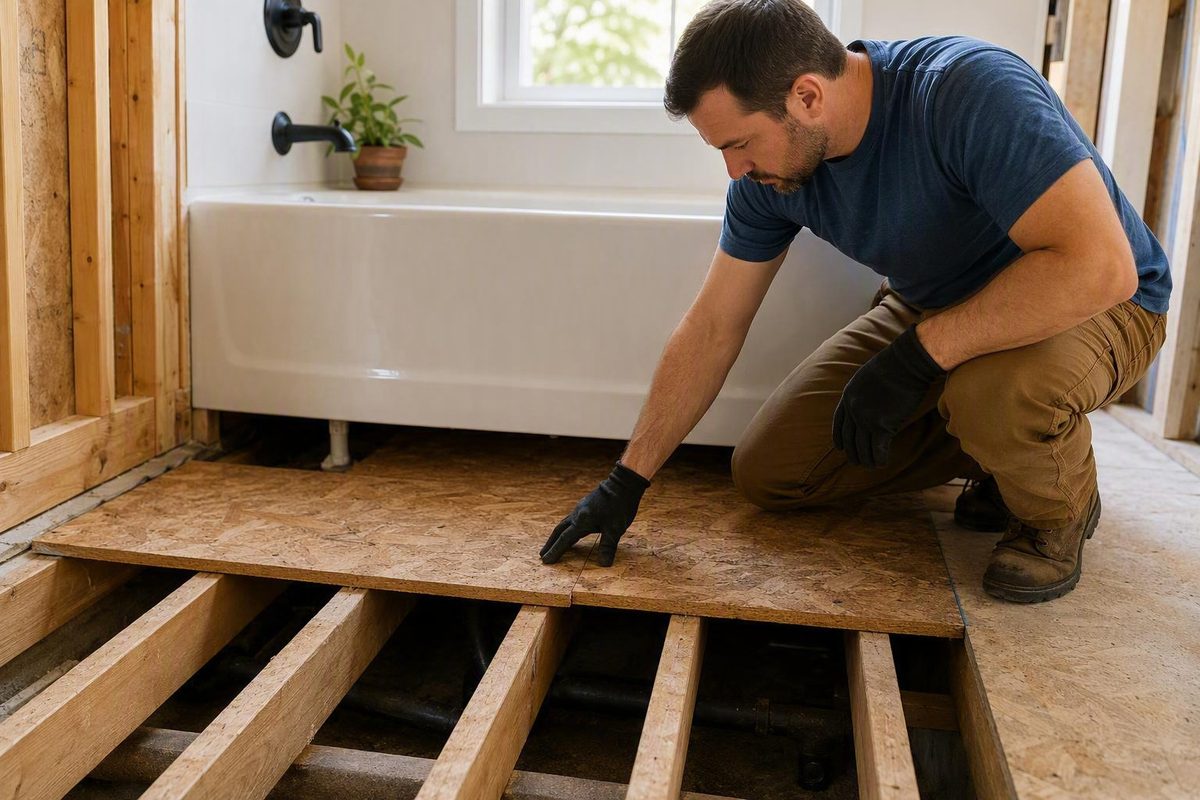
Bathtub Subfloor: How to Inspect, Support and Repair
Check framing capacity, panel condition, model-specific levelness and moisture-system compatibility before choosing retention, leveling or repair.
By Tony Marsh · Sep 11, 2026 · 11 min readLatest
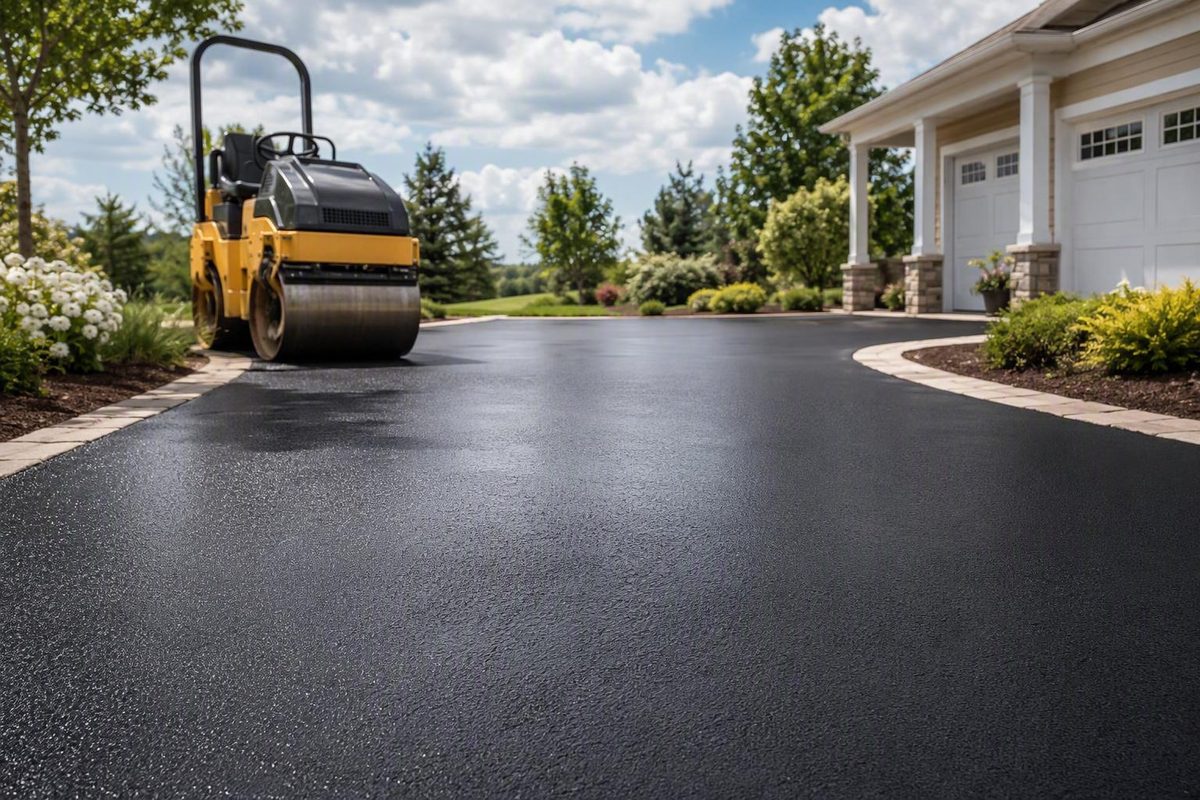
How Long Does It Take Blacktop to Dry?
Allow about 24 hours before walking and 48–72 hours before driving or parking; hot, wet, humid, or shaded conditions can require longer.

Steel Flange Types, Classes and Selection
Map B16.5 vs. B16.47 by size and class, learn why Class 150 is not 150 psi, and use a copy-ready purchasing checklist.
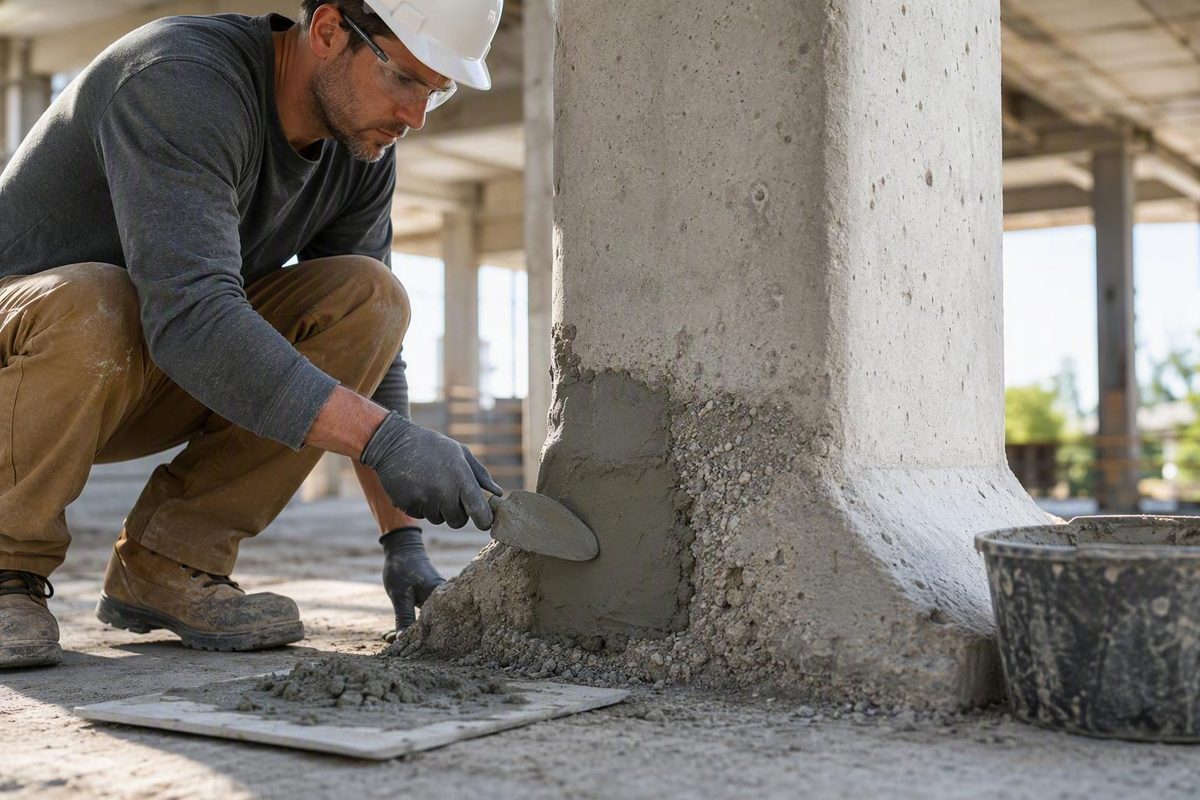
High-Strength Cement Repair Mortar: How to Choose
Match orientation, prepared depth, exposure, temperature, working time and reopening needs—and learn why the highest PSI may be the wrong choice.
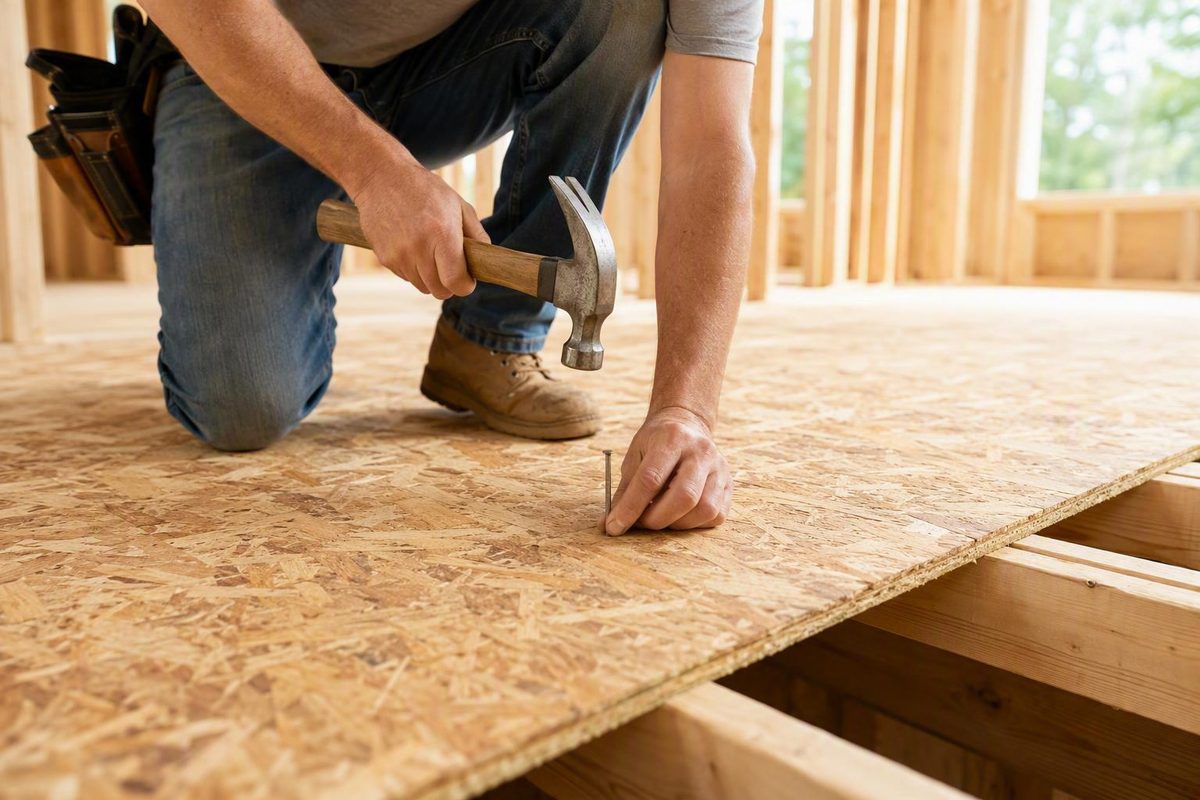
Nailing Subfloor: Nails, Spacing & Squeak Prevention
See the OSB baseline: 6d ring- or screw-shank or 8d common nails, spaced 6 inches at edges and 12 inches at interior supports.
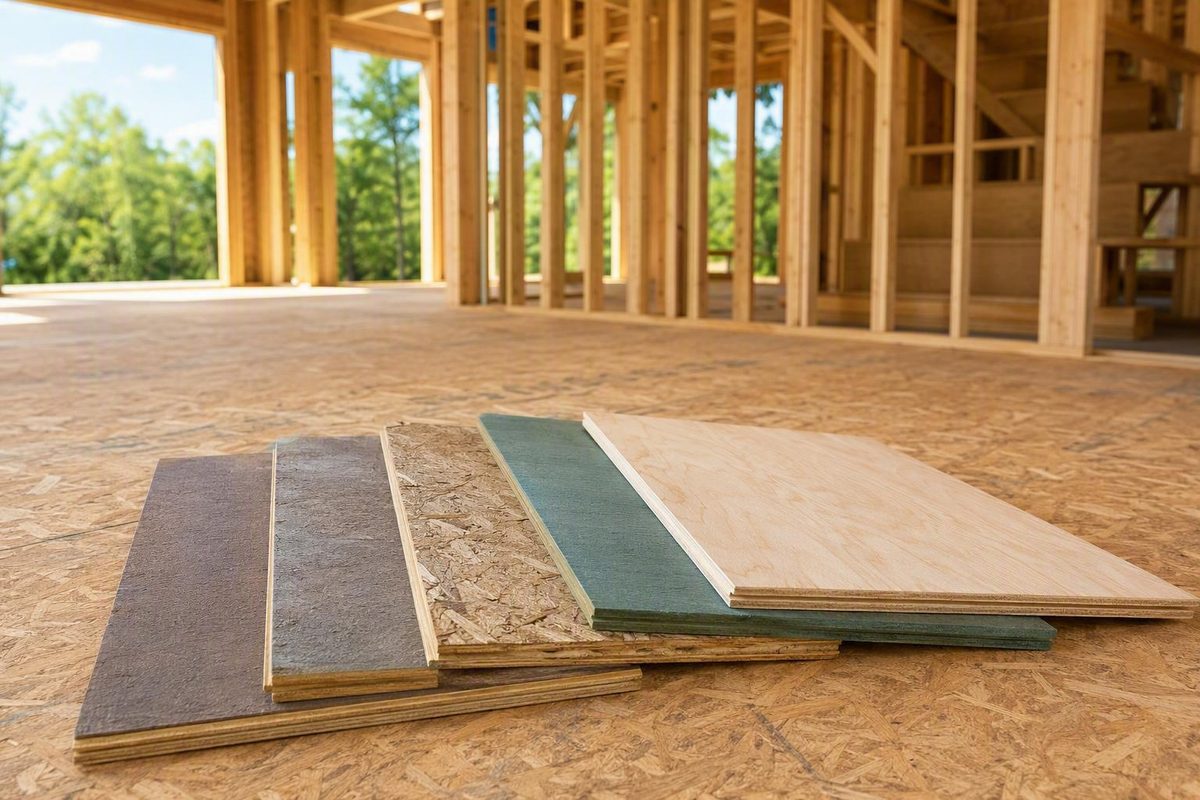
Water-Resistant Subfloor: Materials & Ratings
Compare plywood, coated panels, enhanced OSB and treated plywood, then decode span ratings, Exposure 1, Exterior, T&G edges and flooring compatibility.
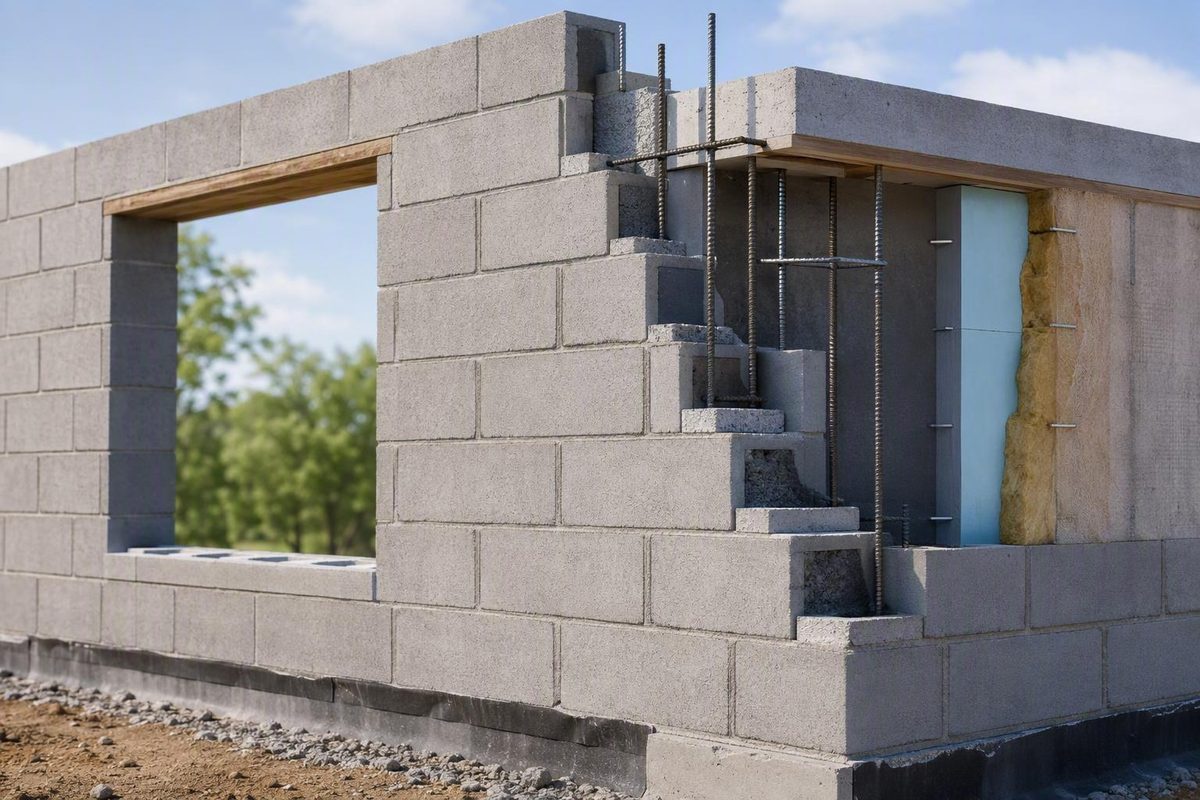
Concrete Blockwork Wall: Parts, Sizes and Design
Covers CMUs laid in staggered courses with mortar, plus grout, reinforcing steel, bond beams, lintels, ties, insulation and moisture details.
More articles
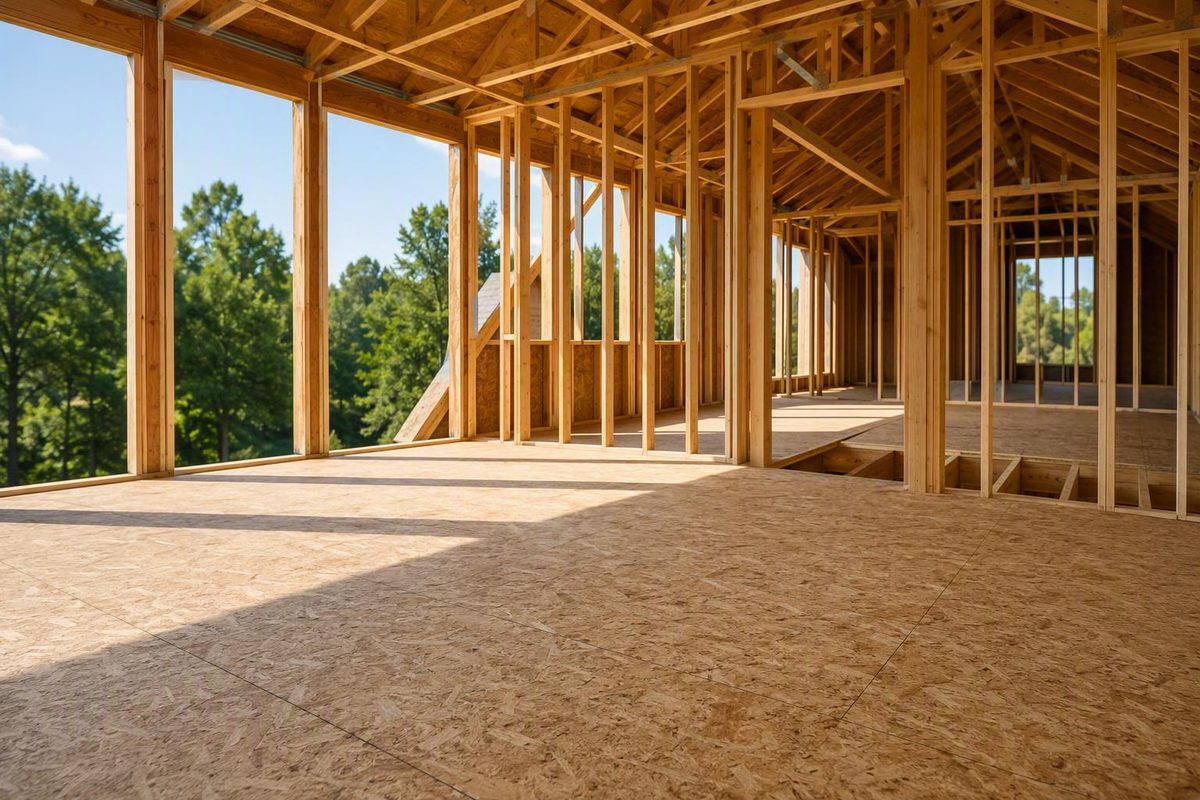
AdvanTech Subfloor: Sizes and Span Ratings
Match 19/32, 23/32, 7/8 or 1-1/8-inch panels to 20, 24, 32 or 48 OC framing, then verify loads, deflection and floor-covering needs.
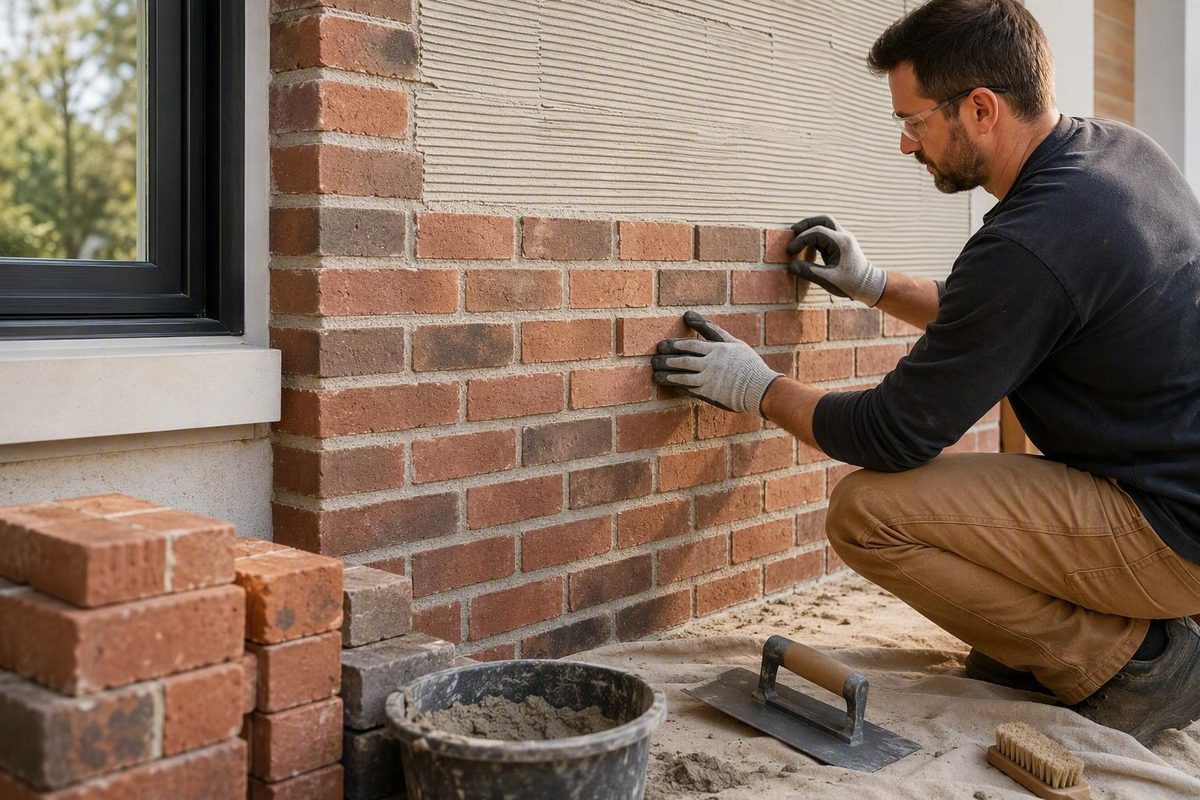
Thin Brick Veneer Installation: Layout, Bonding & Joints
Follow the adhered-wall sequence: verify material, substrate and exposure; dry-lay courses, set corners, bond units, fill joints and clean without damage.
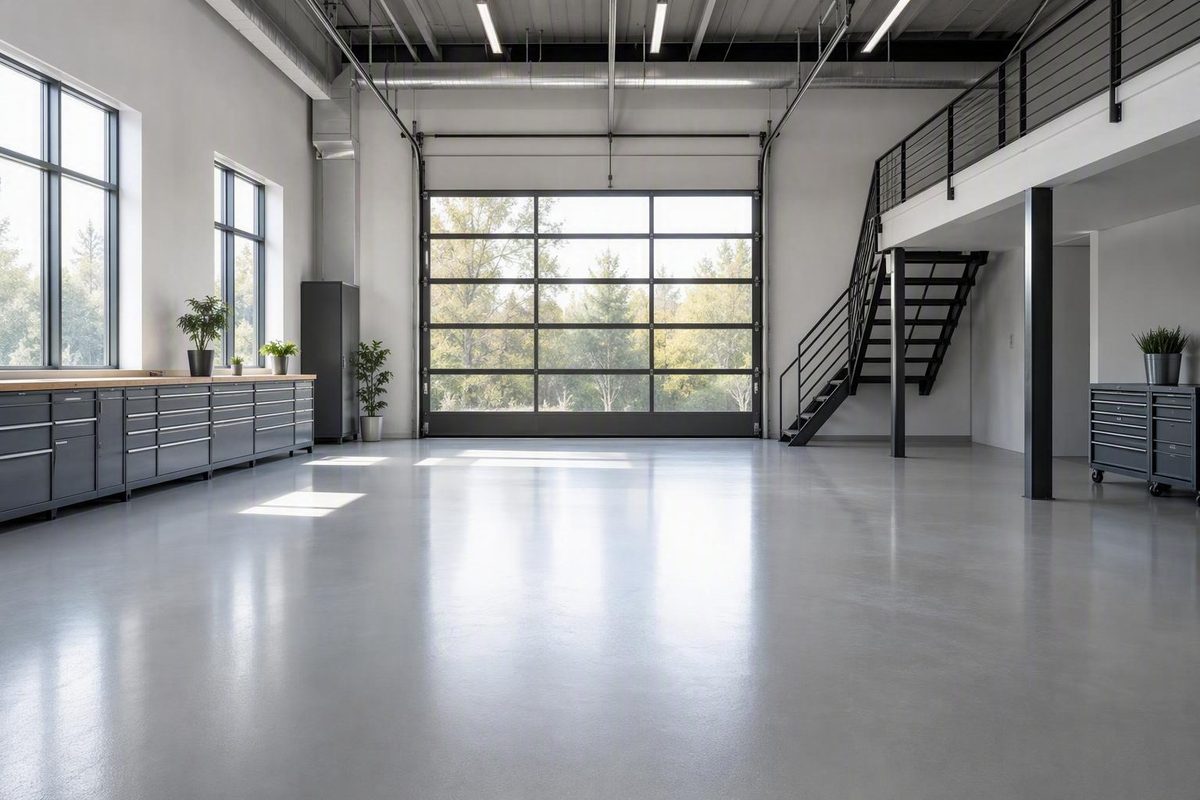
Epoxy Flooring Installation: Slab Prep to Cure
Use go/no-go checks for slab condition, repairs, profile and moisture, then protect ratio accuracy, wet edges, inspections and cure milestones.

Laying Bricks Straight: A Step-by-Step Method
Dry-lay the first course, establish accurate corners, use a mason’s line, and check level, plumb, bond and joints before errors compound.

What Is Grouting? Definition, Uses, and How It Works
Grouting is the process of placing or injecting grout into a joint, crack, gap, hole, or void—or using it to fix something in place.
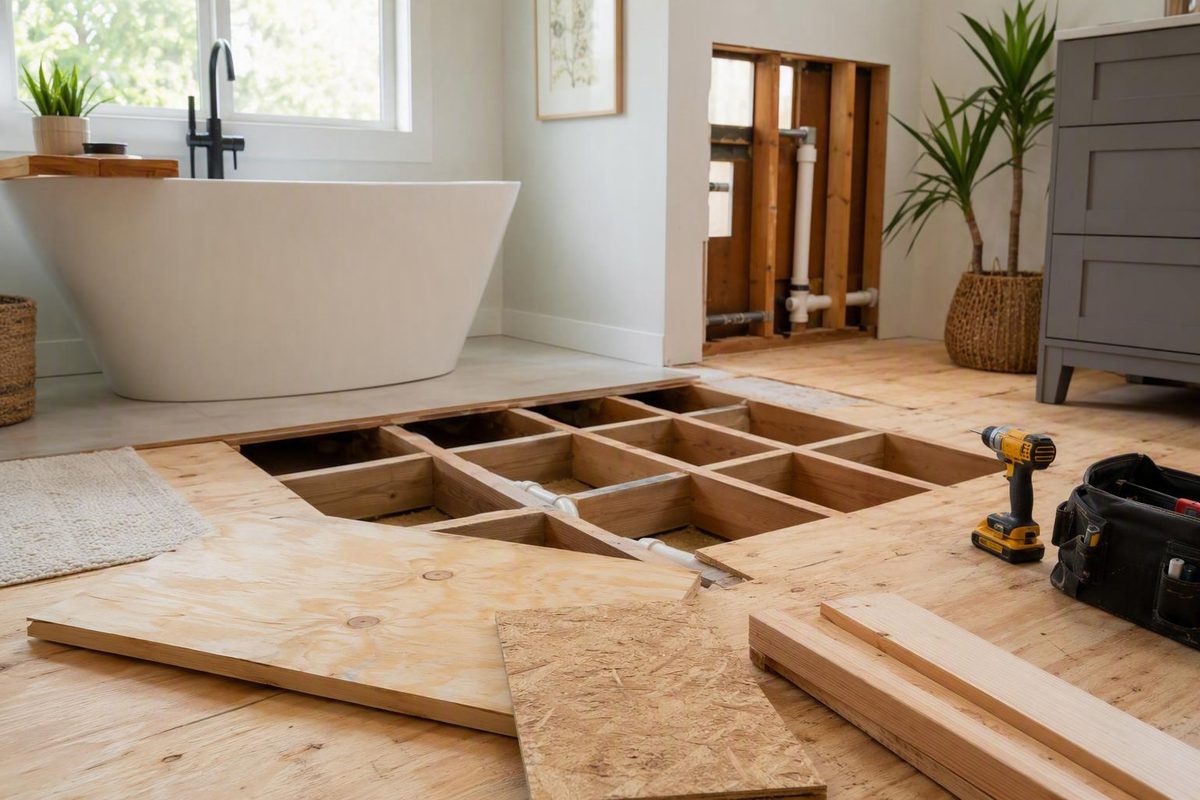
Bathroom Subfloor Replacement: Patch or Full Floor?
See how material condition, leak correction, framing and supported boundaries decide between a localized patch, full-room work or a deeper rebuild.
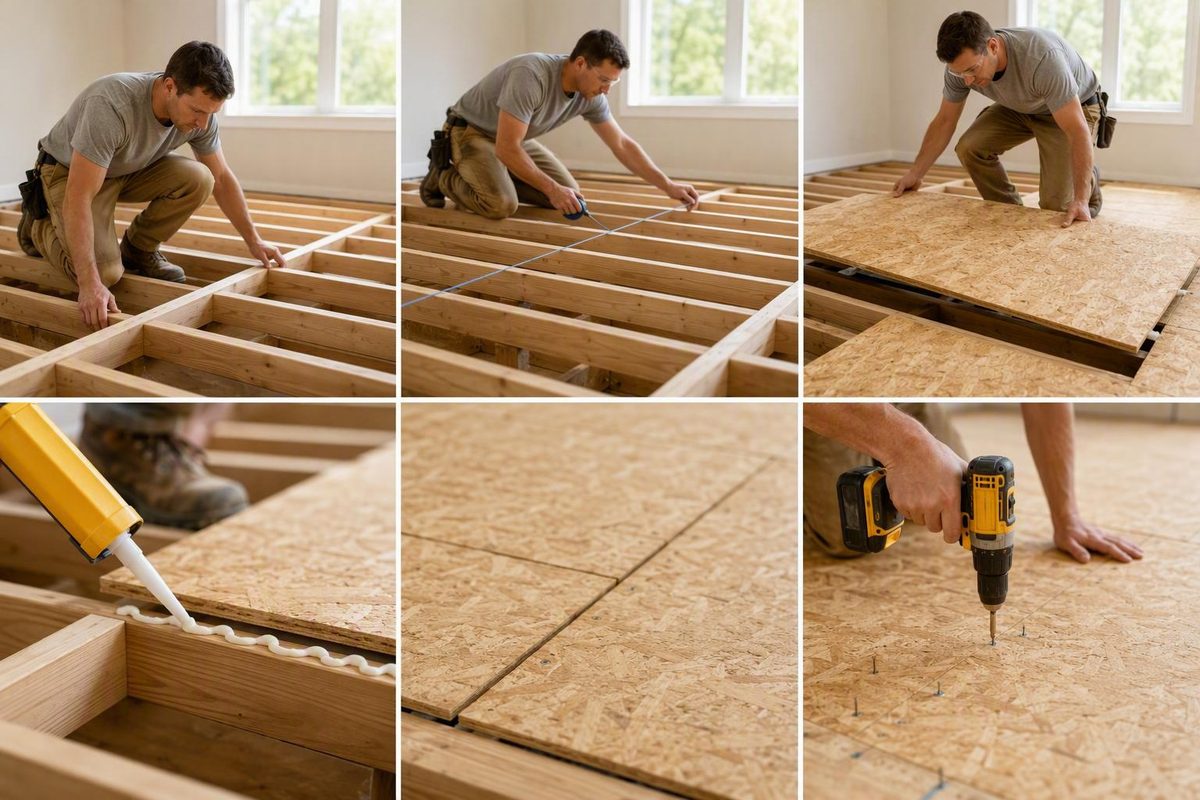
How to Lay Subfloor: Layout, Gaps and Fastening
Follow the sequence for checking joists, snapping a straight line, staggering supported seams, managing adhesive and gaps, and fastening each panel.

Skid Steer: Uses, Sizes and How to Choose
Compare ROC, dimensions, lift paths, wheels vs. tracks and attachment needs using a task-first method that also checks access and transport.

Fiberglass Rebar Placement and Fastening Requirements
Use project-approved spacing, cover, supports, ties and cutting methods; inspect for stability, damage and movement before and during the pour.
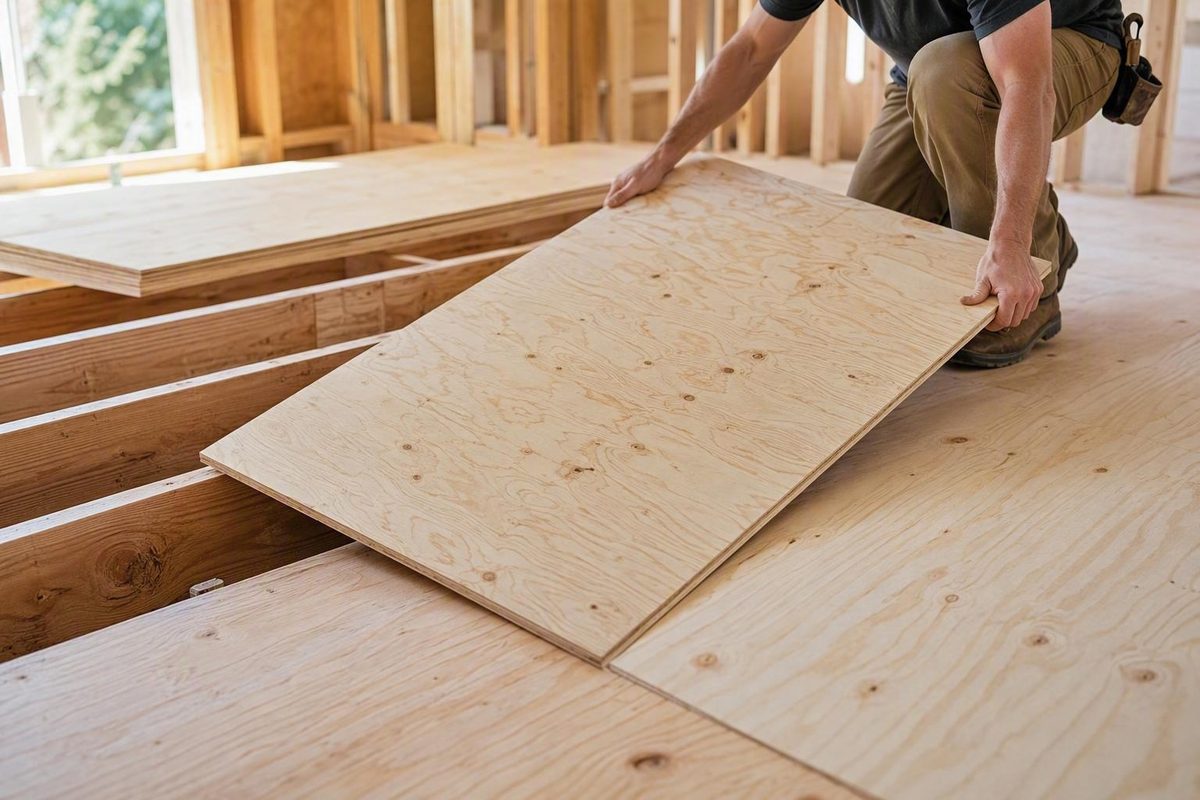
What Type of Plywood to Use for a Subfloor
For 16-inch-on-center framing, start with 23/32-inch T&G structural plywood, then verify the panel stamp, floor rating and finished-floor fit.
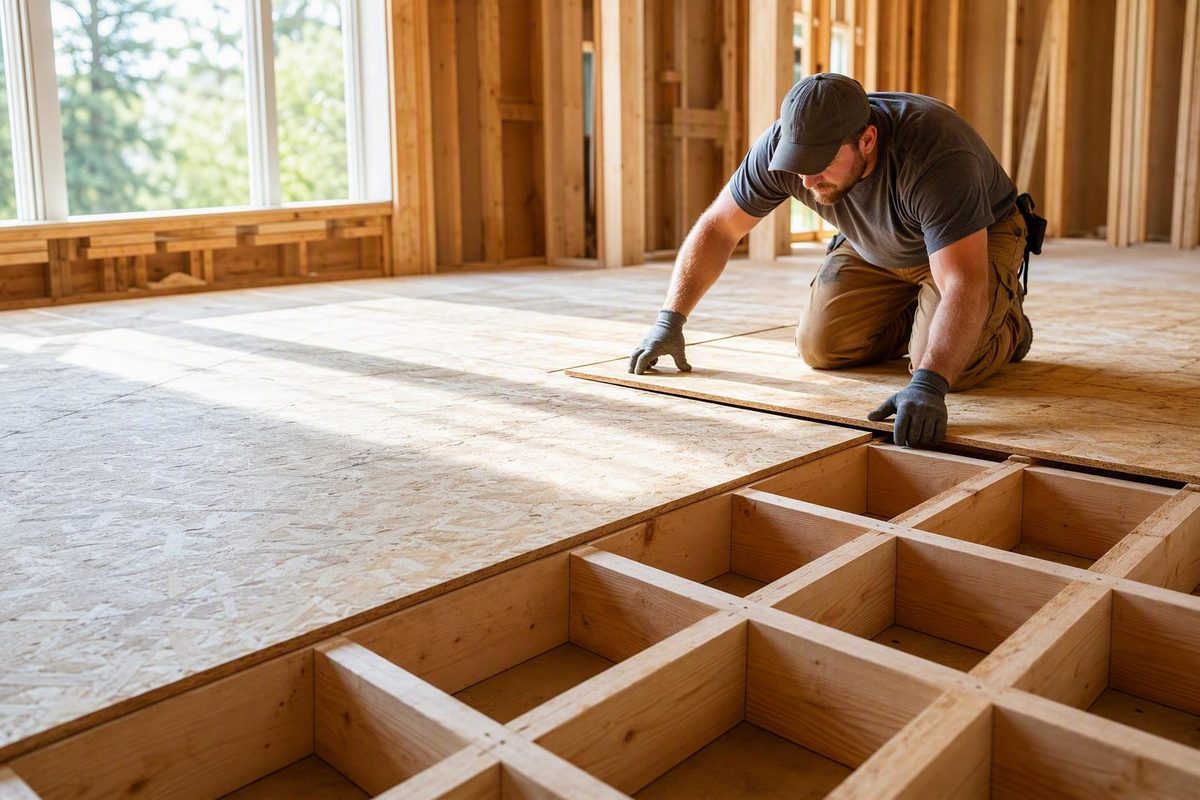
Subfloor Installation: A Specification-First Method
For plywood or OSB over joists, learn how to plan supported seams and gaps, time adhesive, choose approved fasteners, and inspect before covering.
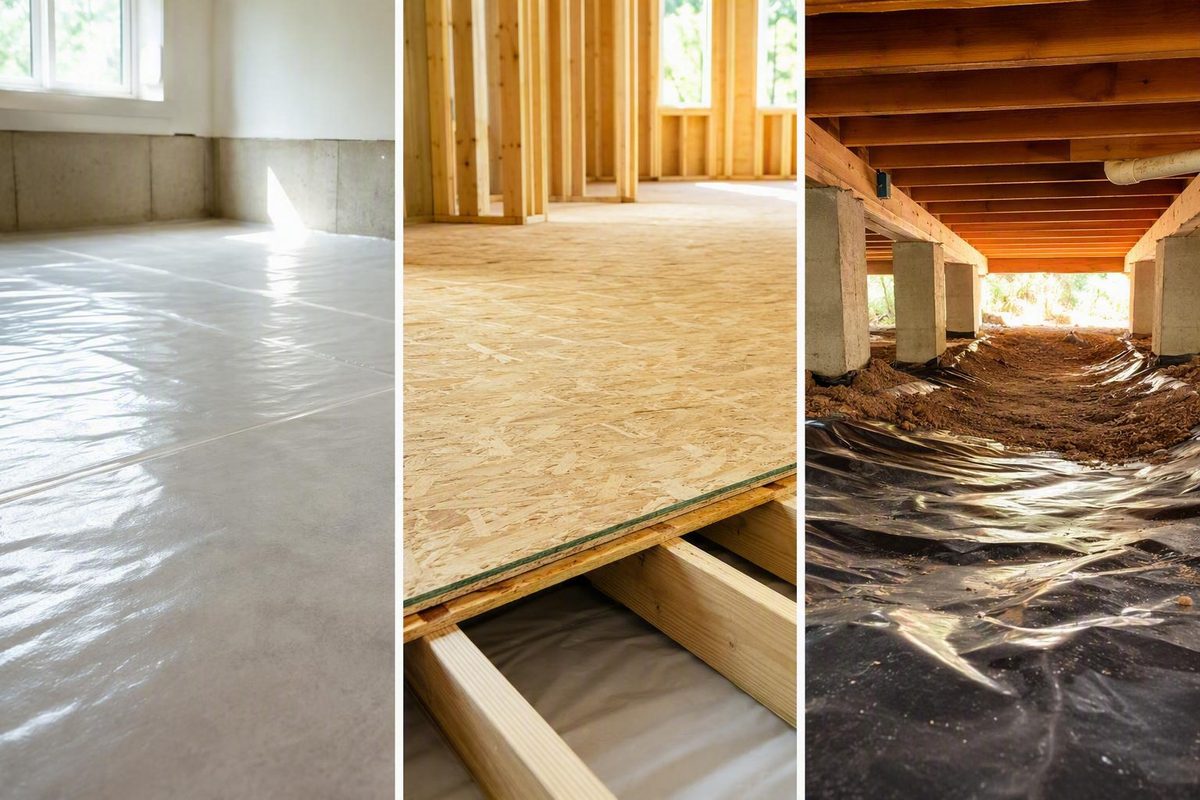
Vapor Barrier for Subfloor: When and Where It Goes
Explains why concrete, plywood or OSB, and exposed crawl-space soil need different moisture controls, with checks to avoid trapping moisture.